Fireplace · 3D model · Vizion library
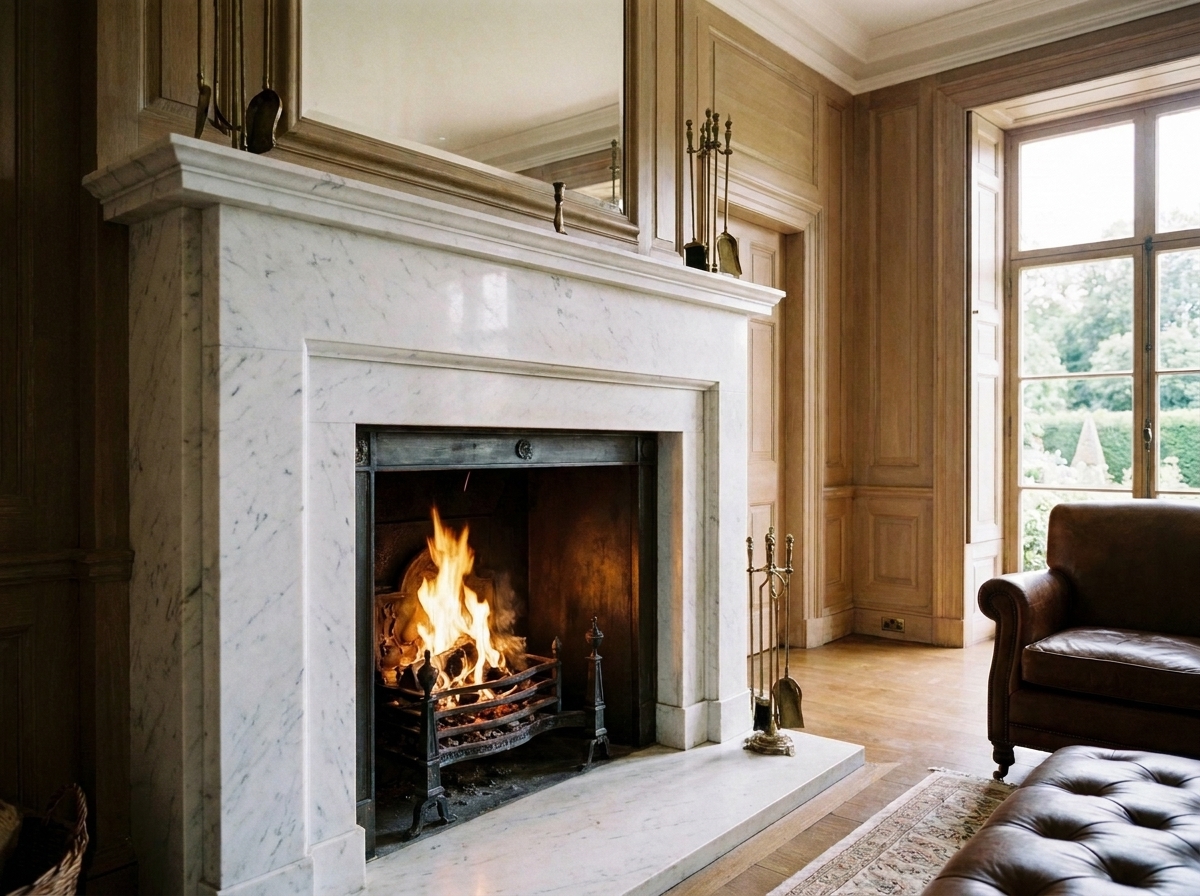
Classic Carrara marble fireplace with molded mantel
A classic white marble fireplace surround. Wide plain jambs stand on plinth blocks and carry a smooth frieze, topped by an ogee cornice and a deep shelf that overhangs the front and the sides. A stepped inner frame with its own plinths runs around the opening, which holds a cast-iron surround with a center rosette and a fire basket. A thin marble hearth with a rounded edge extends well into the room.
Details
- Wide plain jambs on plinth blocks
- Smooth frieze
- Ogee cornice under a deep mantel shelf
- Stepped inner frame around the opening
- Cast-iron surround with a center rosette and a fire basket
- Thin marble hearth with a rounded edge
As modeled
| Type | Fireplace |
|---|---|
| Surround, as modeled | 63.8 × 50 in (162 × 127 cm) |
| Depth to the hearth edge | 30.7 in (78 cm) |
| Firebox opening | 33.1 × 31.5 in (84 × 80 cm) |
| Units in the editor | Inches or centimetres |
Adjustable in 3D
- Overall size: width, height and depth to the hearth edge
- Surround: depth and plinths
- Cornice: height and projection
- Mantel shelf: thickness and overhang
- Inner frame: width, projection and plinths
- Firebox opening: width, height, depth and iron surround
- Hearth: thickness and side overhang
- Fire basket: width, height and depth
- Overall relief of the moldings
Fits
3D model · drag to rotate, scroll to zoom
Rotate the model, zoom in on the moldings and switch between the photo view, front and side.
Change the overall size, the cornice, the shelf, the inner frame, the opening and the hearth with the sliders, in inches or centimetres.
In Vizion Floorplan, a fireplace on your plan is built with this model, sized to the width and depth drawn on the plan.
More 3D models