Window · 3D model · Vizion library
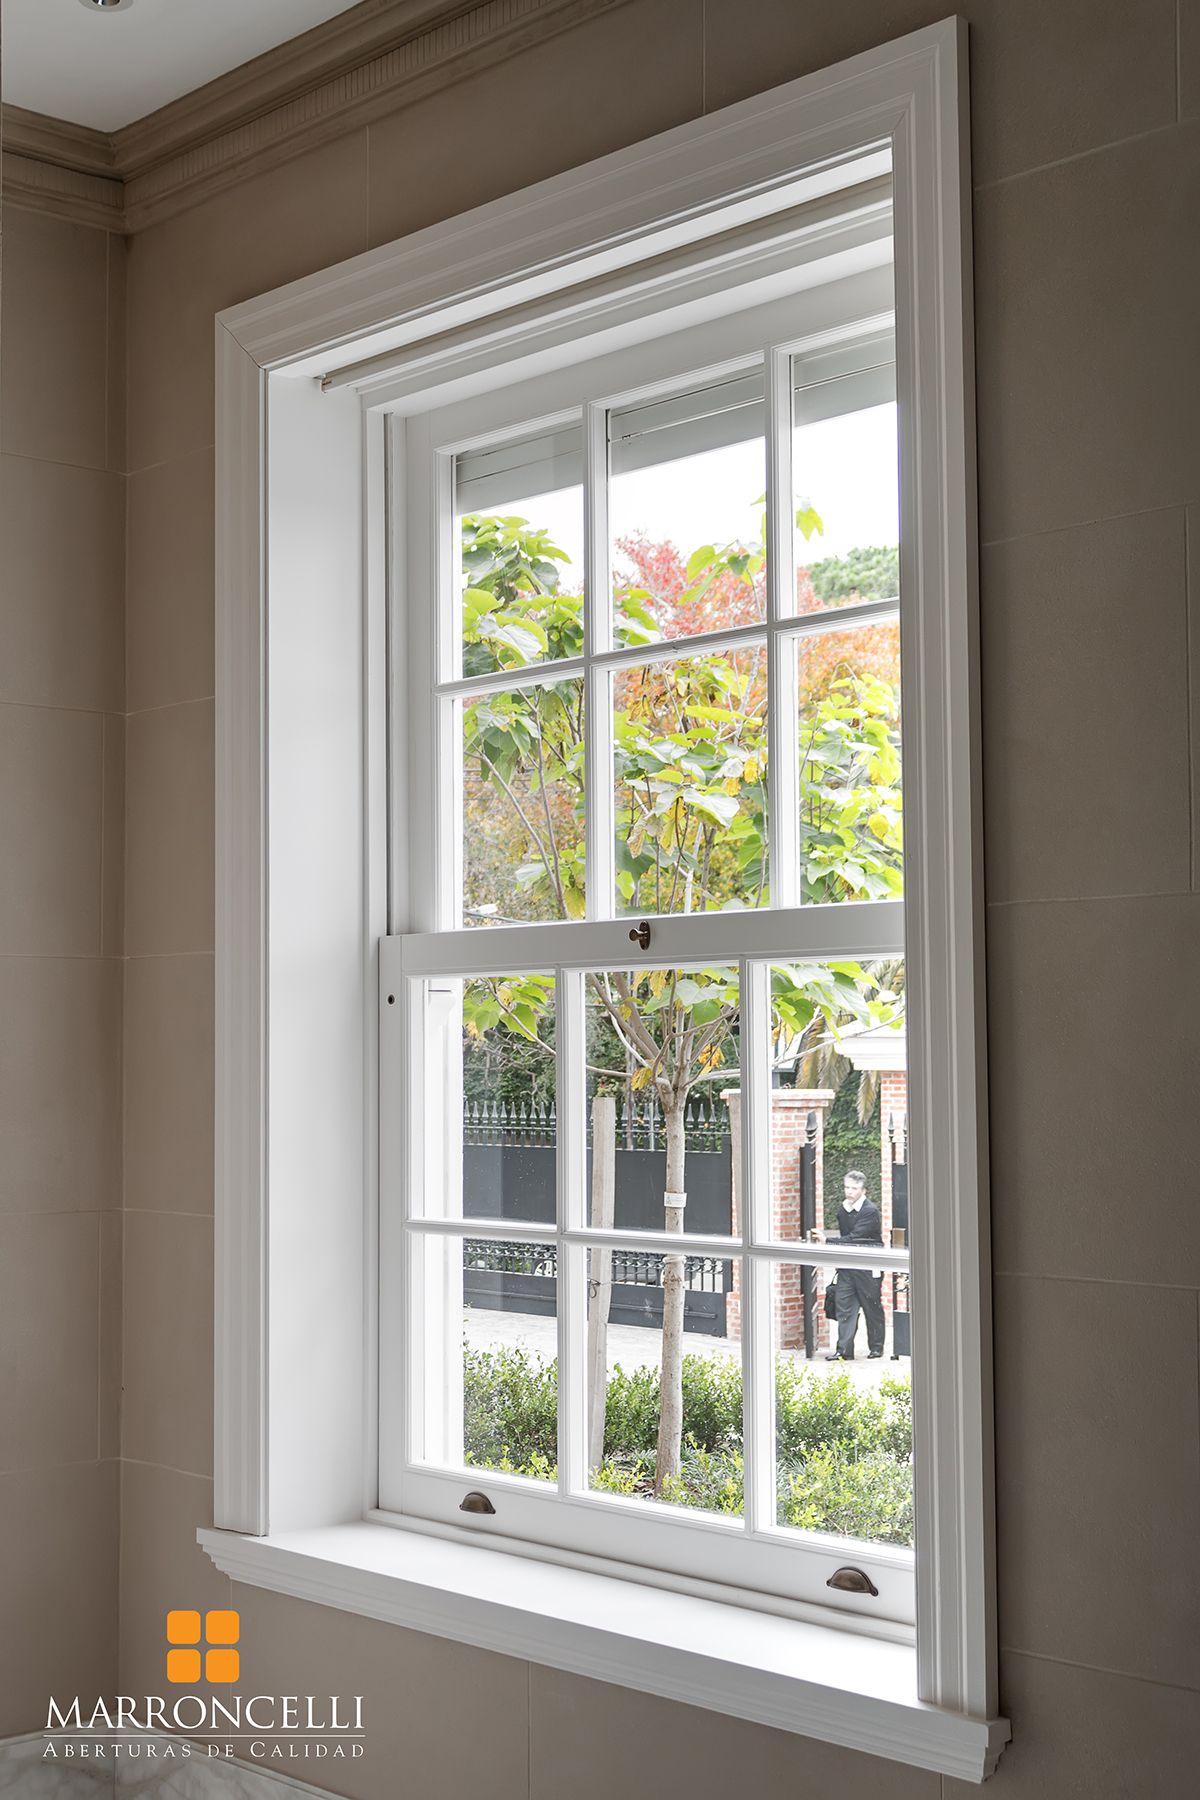
Six-over-six sash window with stepped casing
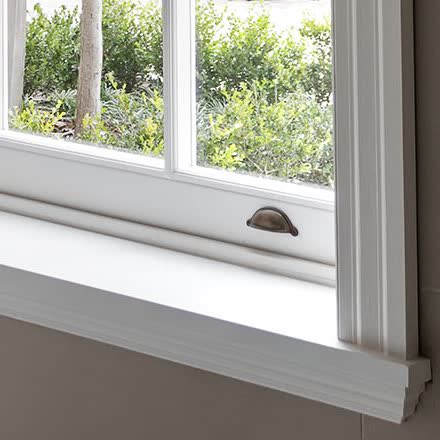
A double-hung window: two sashes that slide vertically, each with three lites across and two down. It sits in a deep lined reveal with a stepped casing, a stool with a nosed edge and a stepped molding underneath, a sash lock and two lift pulls.
Details
- Double-hung (vertical sliding) sashes
- Six-over-six lites
- Deep lined reveal
- Stepped casing
- Nosed stool with a stepped bed molding
- Sash lock and two lift pulls
As modeled
| Type | Window |
|---|---|
| Opening, as modeled | 39.4 × 83.5 in (100 × 212 cm) |
| Sashes | 2, sliding vertically |
| Units in the editor | Inches or centimetres |
Adjustable in 3D
- Opening: width, height and wall thickness
- Casing: width and projection
- Sashes: stiles, rails, meeting rail and thickness
- Lites: how many across and down, muntin width
- Stool: thickness, projection and horns
- Frame: setback
- Overall relief of the moldings
Fits
GeorgianColonialVictorianTraditional
3D model · drag to rotate, scroll to zoom
Loading the 3D model…
1 · Look around
Rotate the model, zoom in on the moldings and switch between the photo view, front and side.
2 · Adjust it
Change the opening, the casing, the sashes and the lites with the sliders, in inches or centimetres.
3 · Use it in a plan
In Vizion Floorplan, select a window on your plan and pick this model from the Vizion library. The opening sets the width and height.