
Floor plan to render AI · Vizion Floorplan · Beta
Your floor plan in.
The room out.
Turn a furnished 2D floor plan into a photorealistic interior render, with the furniture and materials you actually specified, in the layout you actually drew. No 3D software, no model to build.
Beta · 4 credits included · 2 credits a render · no credit card
In short: Vizion Floorplan is a browser tool that turns a 2D floor plan into a photorealistic image of the room. You upload the plan, set its scale, place walls, openings and furniture at real size, attach a photo of each product you chose and pick the camera. The image that comes back keeps that layout and uses those products.
It returns an image, not a 3D model. Each render costs 2 credits, and a free account includes 4.
What comes back
A photograph of the room on your plan, taken from the camera you chose, furnished with the pieces you picked.
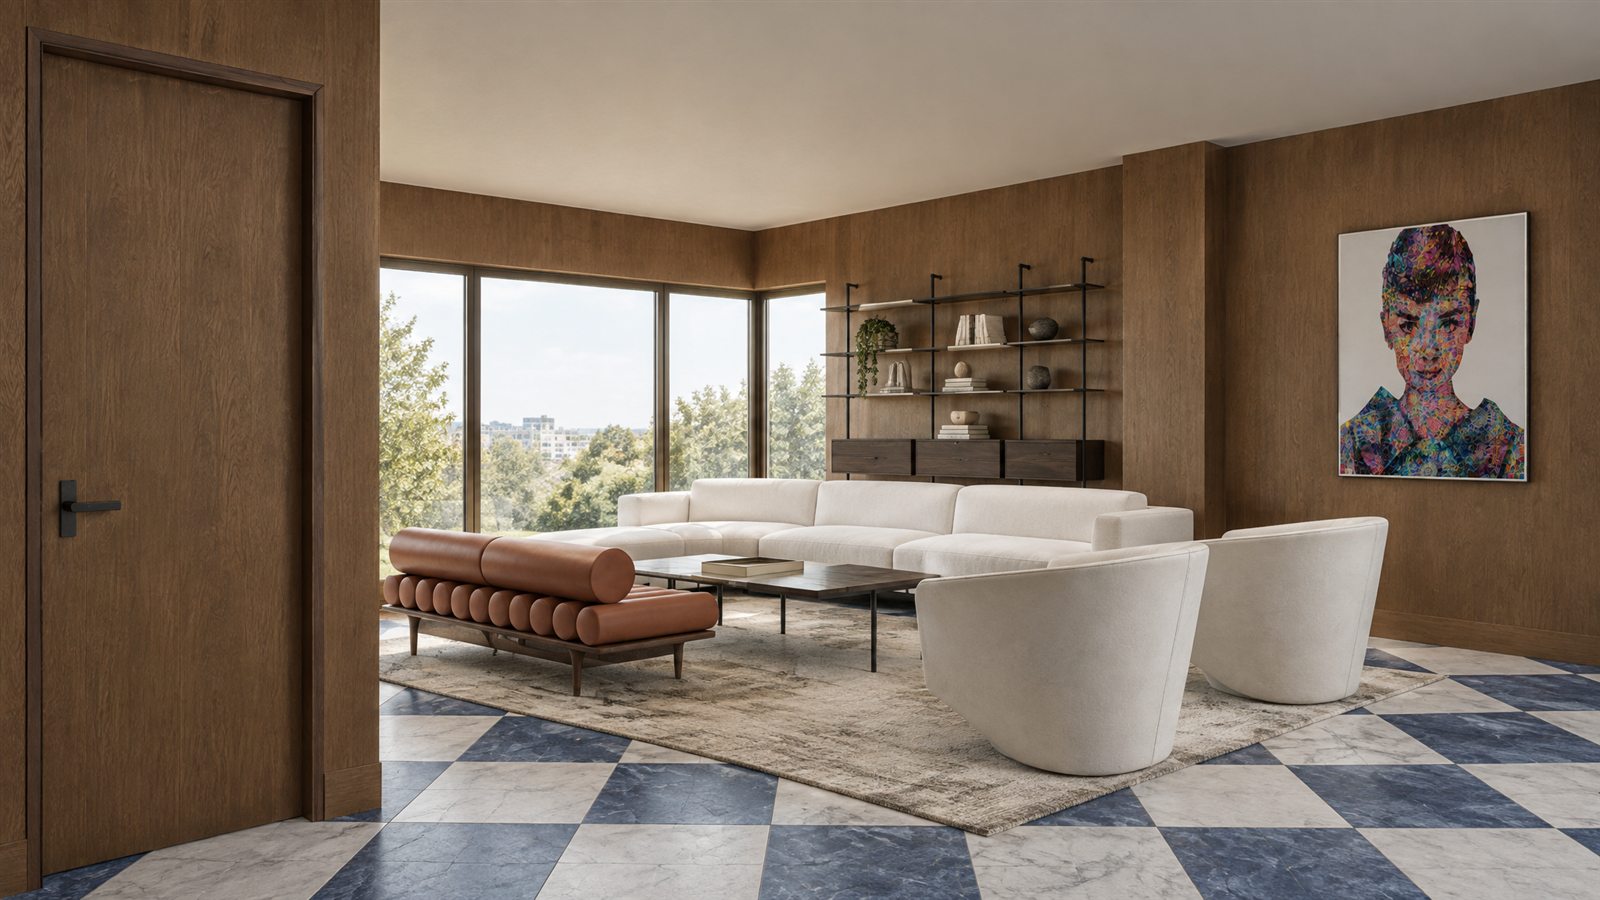
The sofa, the bench, the chairs, the shelving, the rug, the artwork and both marbles in this image came from the designer's own selection, not from the tool's imagination.
How it works
Four steps in the browser, on top of the plan you already have.
Upload the plan and set the scale
A PDF or an image of the floor plan. Mark one dimension you know and everything after that is at real size, in inches or centimetres.
Trace the room
Walls can be detected from the drawing or drawn by hand. Add the windows, the doors and the floor areas, with the pattern and the piece size you want.
Place your furniture and materials
Put each piece where it goes, at its real dimensions, and attach the photo of the product you specified. Materials take a photo, a written description, or both.
Choose the camera and render
Stand where the photographer would stand, frame the shot and generate. Download the image, or open it in Vizion Studio to change one thing.
What stays the way you decided
The difference between a nice picture and an image you can put in front of a client.
The layout
Walls, openings and furniture sit where the plan says. Nothing gets moved to make a prettier composition.
The products
Each piece is rendered from the photo you uploaded for it, not picked from a generic library.
The sizes
Furniture, doors and floor pieces are set at real dimensions, so the proportions in the image match the room.
The camera
You pick the viewpoint and the framing before generating, and the image is taken from there.
What you can set
Everything a furniture plan already says, plus the things it leaves out.
| Plan and scale | PDF or image. One known dimension sets the scale; work in inches or centimetres. |
|---|---|
| Walls | Detected from the drawing or drawn by hand, with the ceiling height. Each wall can have its own material. |
| Windows and doors | Placed on the wall where the plan has them, at their size. Doors take a frame and a handle side; frames and doors take a material description. |
| Floors | One area or several. Plain, tiles, planks or checkerboard, straight or diagonal, with the piece size, the joints and the direction. Up to two materials. |
| Furniture | Dozens of types, from sofas, beds and dining tables to kitchen islands, bathtubs and a grand piano. Each one at its real size, with its own product photo. |
| Artwork and rugs | Your image is used as the artwork itself. Rugs, mirrors, lamps and plants are placed like any other piece. |
| Materials | A photo of the material, a few words describing it, or both. |
| Camera | The viewpoint, the direction and the proportions of the image. |
Why a floor plan and a prompt are not enough
The obvious shortcut is to hand the plan to a general AI image tool and ask for a render. For a mood image it often works. For a presentation it usually does not, and the reason is simple: a plan and a sentence leave almost everything to be guessed.
The tool has to read walls out of linework, guess how big the room is, decide where the camera stands and invent every piece of furniture. So the sofa ends up on another wall, a window appears or disappears, the proportions drift, and the furniture is not the furniture you chose.
Here nothing is guessed. The scale, the layout, the camera and the products are set by you before anything is generated, so the image is a picture of your decisions and not a suggestion.
Three ways to get from a plan to an image
Each one is the right answer for someone. This is how they compare.
| Model it in 3D and render | Plan and prompt in a general AI tool | Vizion Floorplan | |
|---|---|---|---|
| What you need | 3D software, a render engine and the skills to use both | The plan and a good description | The plan and a photo of each product |
| Time to a first image | Hours to days | Minutes | One sitting |
| Layout and sizes | Exact | Approximate, often changed | As placed on the plan |
| Your own furniture | Only if a 3D model of each piece exists or is built | Invented lookalikes | From your product photos |
| What you end up with | A 3D scene: any angle, animations, later changes | One image | One image per camera, from a saved project |
| Best for | Final marketing imagery and large projects | Early inspiration | Client presentations of a real selection |
When it is the right tool, and when it is not
It solves one problem well. These are the edges.
Use it when
- You have the plan and the furniture selection, and what is missing is the image.
- The client has to see the pieces they are going to buy, in the room they are going into.
- You want to test a layout, a floor or a camera before committing hours of 3D work to it.
- You need a second and a third view of the same room without starting over.
Use something else when
- You need a 3D model to walk through or to export. This returns an image.
- You want the furniture chosen for you. Vizion Studio does that from a photo of the room.
- You already have a 3D view or a draft render. Render Upgrade is the shorter path.
- The room exists and is empty. Virtual staging works on the photo.
- You need exteriors, elevations or construction drawings. It is built for interiors.
For print or large formats, the image can be taken to 4K, 6K or 8K with the AI render upscaler.
Who it is for
People who already have the plan and the selection, and are missing the image.
Interior designers
Show a client the room with the furniture from the proposal before anyone opens a 3D program.
Architects and small studios
Get a presentation image from a plan in one sitting, and keep full 3D visualization for the projects that need it.
Furniture and showroom teams
Show your own products inside a customer's floor plan instead of in a catalogue photo.
Three things that improve the result
None of them are required. All of them show in the image.
Use clean product photos
One product per photo, well lit, on a plain background if you have it. The sharper the photo, the closer the piece.
Take sizes from the product sheet
Width, depth and height from the manufacturer are what make the sofa look like that sofa and not a smaller cousin.
Describe finishes in a few words
“White bouclé”, “matte marble”, “dark oak, honey tone”. Short and specific works better than a paragraph.
Questions
The ones people ask before trying it.
Do I need 3D software or a 3D model?
No. Everything happens in the browser on top of your 2D plan. There is nothing to install and no model to build in SketchUp, 3ds Max, Revit or Blender.
What kind of floor plan can I upload?
A PDF or an image (JPG or PNG) of the plan. You set the scale once from a dimension you know, and from then on everything is placed at real size.
Can I use my own furniture?
Yes, that is the point of the tool. You upload a photo of each product you specified, such as the sofa, the chairs, the rug or the artwork, and the render is built around those pieces instead of generic ones.
Is the layout from my plan respected?
Yes. Walls, windows, doors and furniture stay where you placed them on the plan, at the sizes you set, and the image is taken from the camera you chose.
How exact is the furniture in the render?
Shape, colour and material follow the product photo you provide, and the result is usually very close. Small details can still differ from the real piece, so check them before sending the image to a client. Vizion Floorplan is in beta.
Can I just give my floor plan to ChatGPT and ask for a render?
You can, and for a mood image it is often enough. A plan plus a text prompt leaves a general image generator guessing the scale, the camera and every piece of furniture, so furniture moves, proportions drift and the products are invented. Vizion Floorplan is for when the layout and the products have to be the ones you decided.
Is this the same as turning a floor plan into a 3D render?
It is what most people mean by that: a realistic image of the room on the plan. What you get is a rendered image, not a 3D model file that you can open in other software or walk through.
Does it design the room for me?
No. You bring the layout and the selection, and it shows them. If you want proposals with furniture chosen for you, Vizion Design and Vizion Studio do that starting from a photo of the room.
Can I render several views of the same plan?
Yes. The project stays saved in your browser and can be exported as a file. Move the camera and render again; each render costs 2 credits.
What size is the image?
About 2K, with 2048 pixels on the long side. For print or large formats, the image can be taken to 4K, 6K or 8K with Vizion Upscale.
What does it cost?
Each render costs 2 credits. A free account includes 4 credits and needs no credit card, so two renders are included. Paid plans start at $19 a month for 40 credits, which is 20 renders.
Can I change the render afterwards?
Yes. From the result you can open the image in Vizion Studio and ask for a specific change, such as swapping one piece or changing a finish.
Try it on a plan you already have
Free account, no card. Two renders included before you decide anything.
Try it on your floor planBeta · 4 credits included · 2 credits a render · no credit card