Door · 3D model · Vizion library
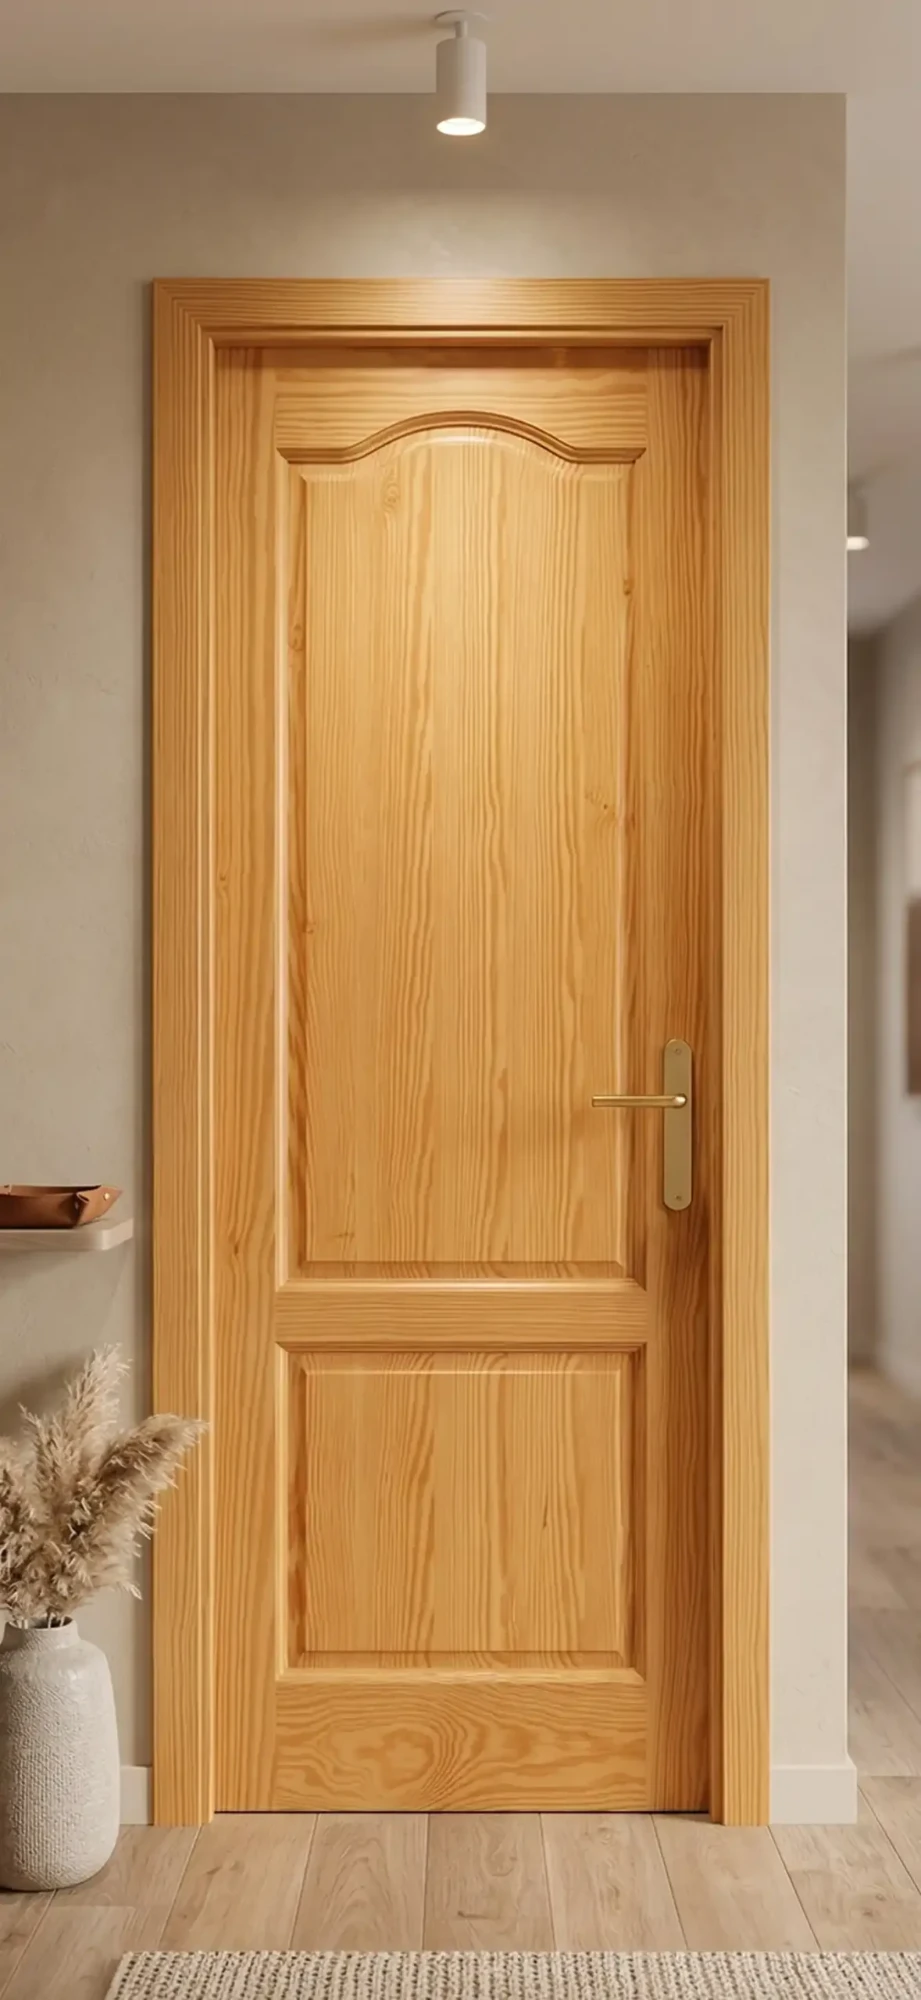
Pine door with two raised panels, cathedral top
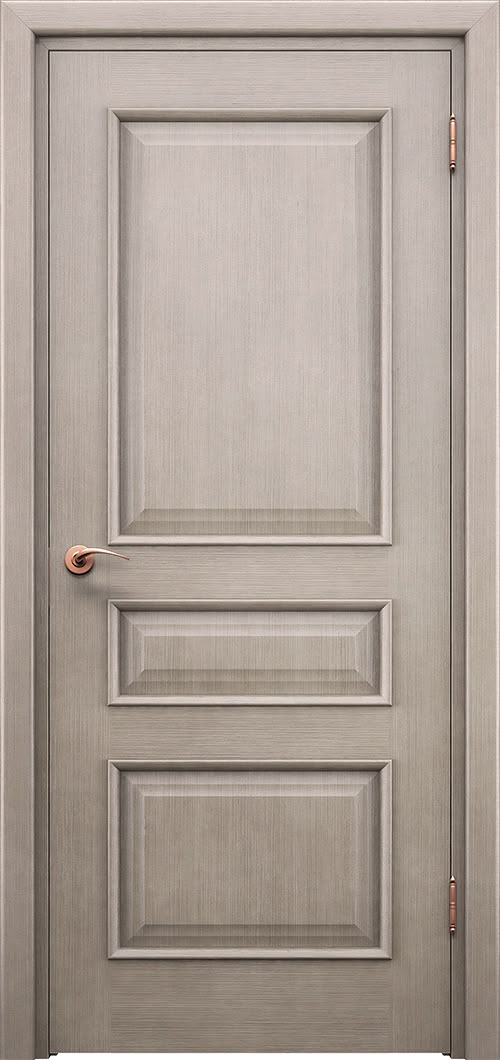
A single-leaf door with two raised panels. The upper panel ends in a cathedral top: an S-shaped curve between two flat shoulders. Ogee moldings run around both panels and a long plate lever handle sits on the right.
Details
- Single leaf, flat-top opening
- Two raised panels with ogee moldings
- Upper panel with a cathedral top
- Long backplate lever handle
- Molded casing
As modeled
| Type | Door |
|---|---|
| Opening, as modeled | 28.7 × 83.9 in (73 × 213 cm) |
| Leaves | 1 |
| Units in the editor | Inches or centimetres |
Adjustable in 3D
- Opening: width, height and wall thickness
- Casing: width and projection
- Leaf: thickness, stiles, top and bottom rails, gap
- Panels: molding width and bevel width
- Overall relief of the moldings
Fits
FarmhouseRusticTraditional
3D model · drag to rotate, scroll to zoom
Loading the 3D model…
1 · Look around
Rotate the model, zoom in on the moldings and switch between the photo view, front and side.
2 · Adjust it
Change the opening, the casing, the leaf and the panels with the sliders, in inches or centimetres.
3 · Use it in a plan
In Vizion Floorplan, select a door on your plan and pick this model from the Vizion library. The opening sets the width and height.