Window · 3D model · Vizion library
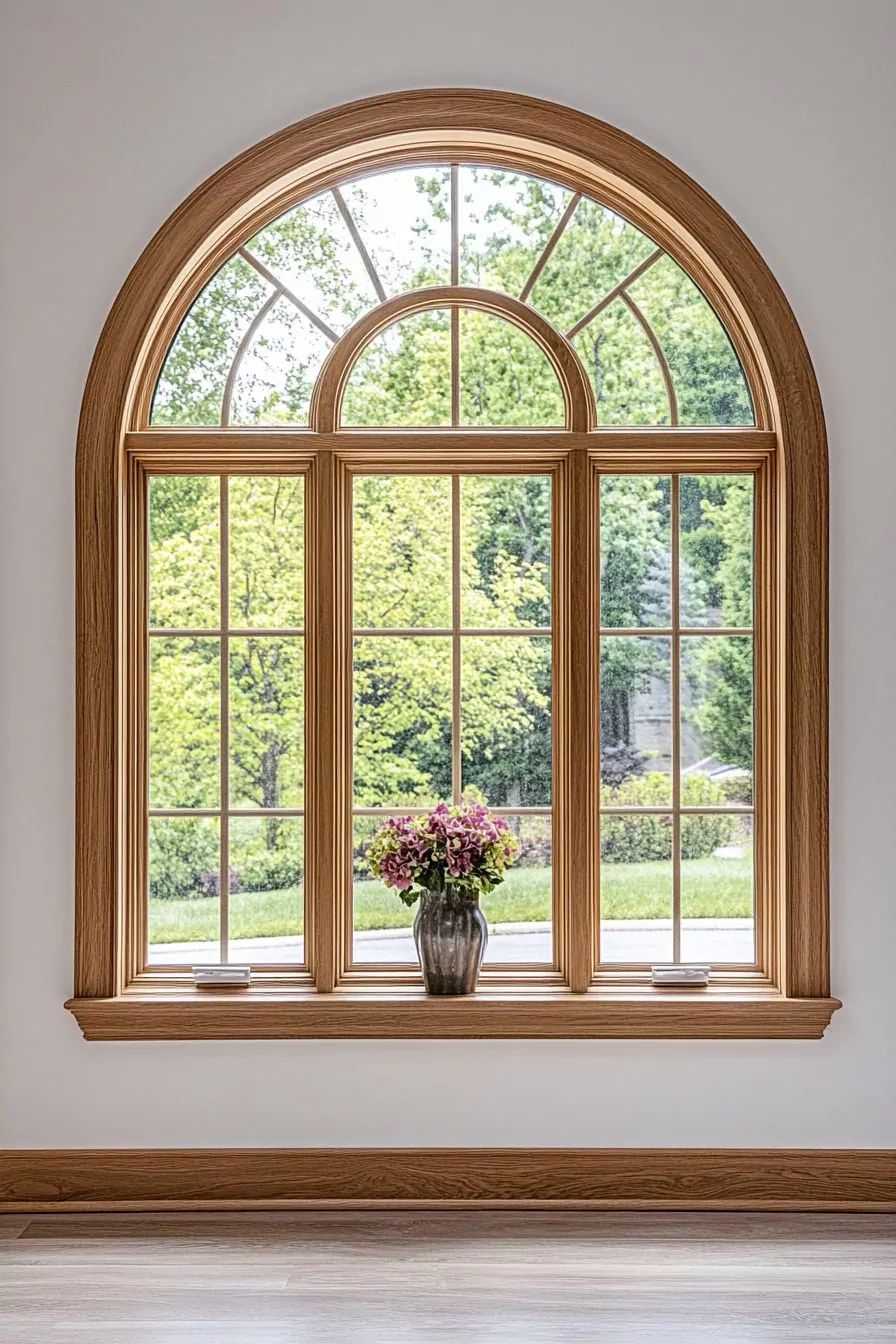
Oak arched window with three units and fanlight
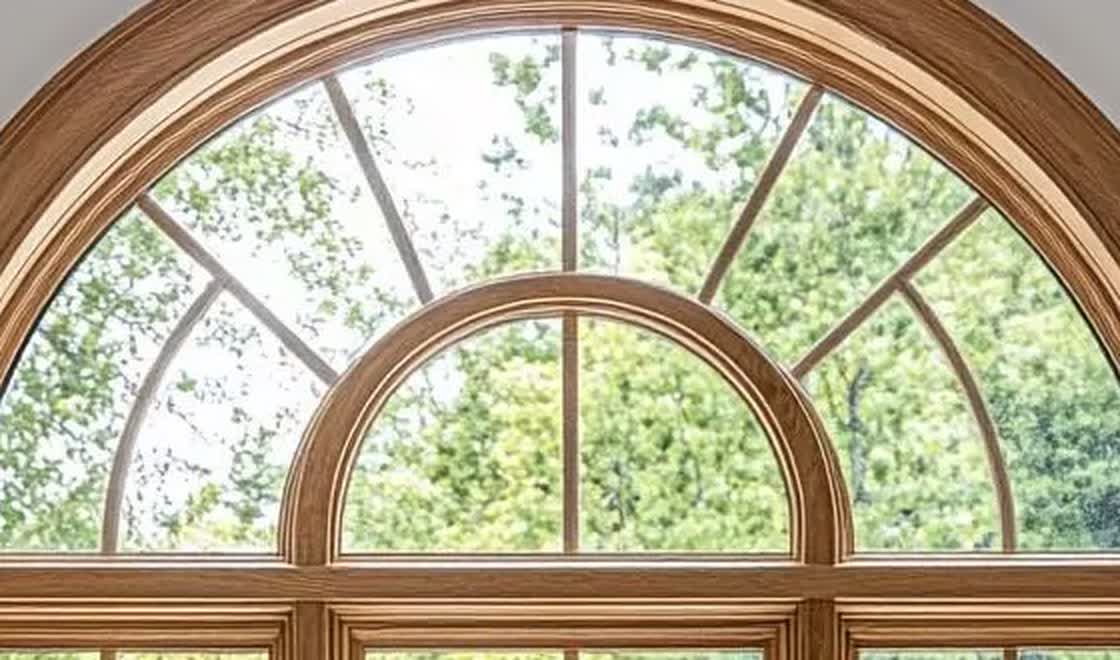
A natural oak window with a rectangular lower part and a semicircular top. Below the transom there are three units, a fixed center flanked by two crank casements, each with fine straight muntins. Above, the fanlight has an inner arch, radial bars and arcs at the ends. The casing follows the arch and rests on a stool with a stepped molding.
Details
- Rectangle plus semicircular top
- Three lower units: two casements and a fixed center
- Fine straight muntins, 2 × 3 lites per unit
- Fanlight with an inner arch and radial bars
- Casing that follows the arch
- Stool with a four-step bed molding
As modeled
| Type | Window |
|---|---|
| Opening, as modeled | 63 × 80.7 in (160 × 205 cm) |
| Lower units | 3 |
| Units in the editor | Inches or centimetres |
Adjustable in 3D
- Opening: width, height and wall thickness
- Casing: width and projection
- Frame: face, mullions, transom
- Units: side unit width, sash steps, muntins
- Fanlight: inner arch radius and width, end arcs
- Stool: thickness, projection and horns
- Overall relief of the moldings
Fits
TraditionalMediterraneanCountry
3D model · drag to rotate, scroll to zoom
Loading the 3D model…
1 · Look around
Rotate the model, zoom in on the moldings and switch between the photo view, front and side.
2 · Adjust it
Change the opening, the casing, the sashes and the lites with the sliders, in inches or centimetres.
3 · Use it in a plan
In Vizion Floorplan, select a window on your plan and pick this model from the Vizion library. The opening sets the width and height.