Door · 3D model · Vizion library
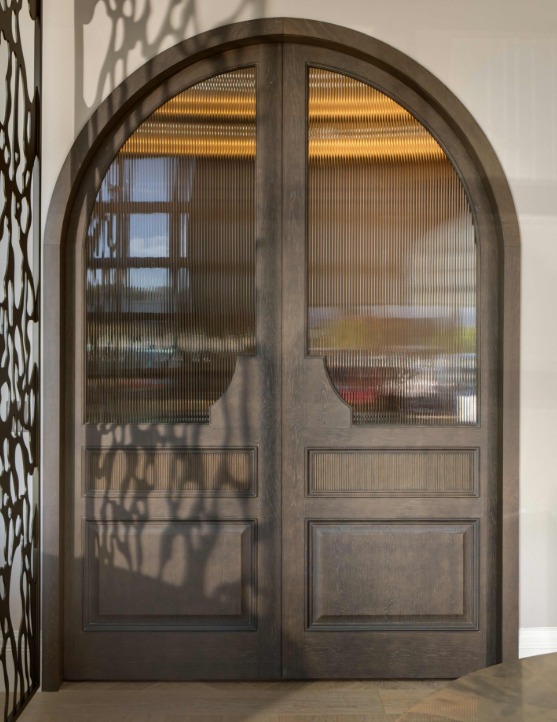
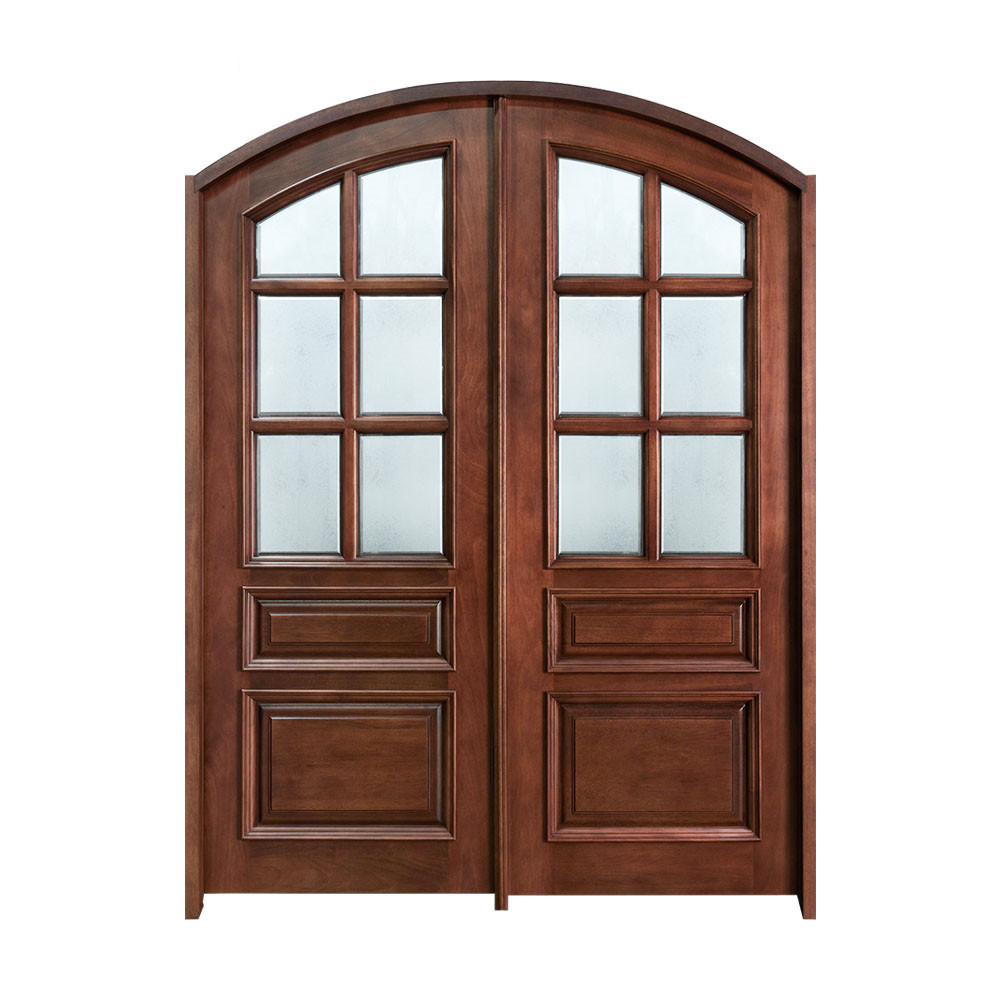
Segmental-arch double door with glass grid
A double door under a shallow segmental arch. Each leaf has two raised ogee panels below and clear glass above, divided by a grid of muntins that follows the curve. A center astragal covers the meeting stiles.
Details
- Segmental (shallow) arch
- Two leaves with a center astragal
- Clear glass with a 2 × 3 muntin grid per leaf
- Two raised ogee panels per leaf
- Muntins that follow the arch
As modeled
| Type | Door |
|---|---|
| Opening, as modeled | 59.8 × 82.7 in (152 × 210 cm) |
| Arch rise | 8.3 in (21 cm) |
| Leaves | 2 |
| Units in the editor | Inches or centimetres |
Adjustable in 3D
- Opening: width, height and wall thickness, plus the arch rise
- Casing: width and projection
- Leaf: thickness, stiles, top and bottom rails, gap
- Panels: molding width and bevel width
- Glass: muntin width and projection
- Astragal: width and projection
- Overall relief of the moldings
Fits
French doorsTraditionalMediterraneanFarmhouse
3D model · drag to rotate, scroll to zoom
Loading the 3D model…
1 · Look around
Rotate the model, zoom in on the moldings and switch between the photo view, front and side.
2 · Adjust it
Change the opening, the casing, the leaf and the panels with the sliders, in inches or centimetres.
3 · Use it in a plan
In Vizion Floorplan, select a door on your plan and pick this model from the Vizion library. The opening sets the width and height.