Window · 3D model · Vizion library
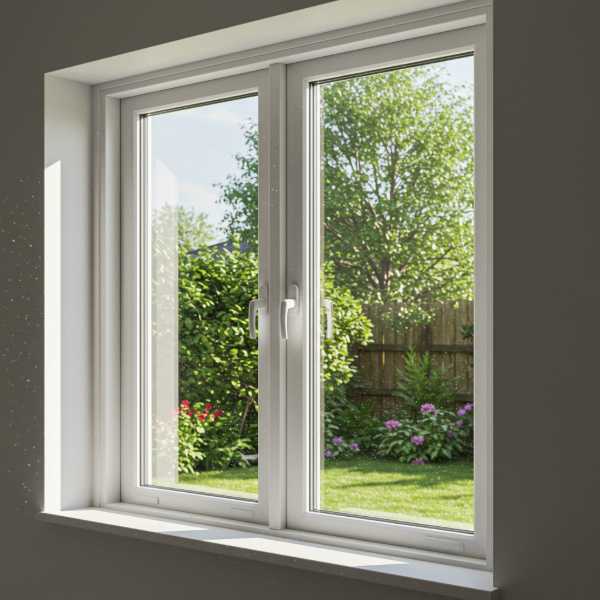
Two-sash PVC casement window with center mullion
A white PVC window with two side-hung sashes on either side of a center mullion that stands slightly forward. The frame has softened edges, the glazing is double with a visible spacer, and each sash has its own lever handle. A plastered reveal and a thin square-edge sill board finish the opening.
Details
- Two side-hung (casement) sashes
- Center mullion, proud of the sashes
- Double glazing with a visible spacer
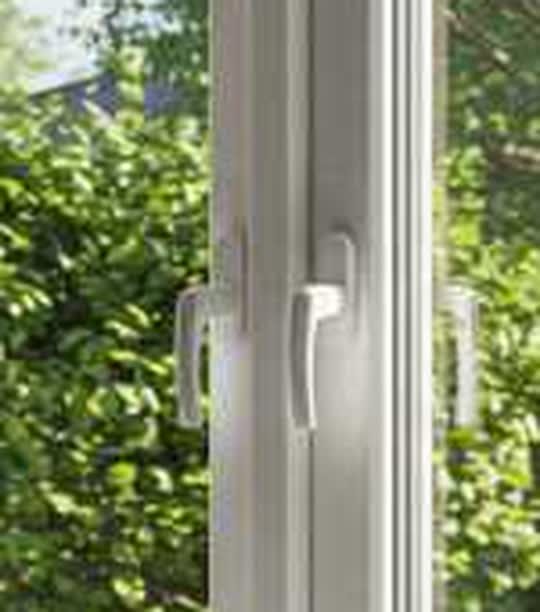
- PVC lever handle on each sash
- Softened frame edges
- Plastered reveal and thin sill board
As modeled
| Type | Window |
|---|---|
| Opening, as modeled | 47.2 × 61 in (120 × 155 cm) |
| Sashes | 2 |
| Units in the editor | Inches or centimetres |
Adjustable in 3D
- Opening: width, height and wall thickness
- Frame: face width, depth and setback
- Sashes: one or two, face width, depth
- Center mullion: width and projection
- Handles: height
- Sill board: thickness, projection and horns
- Overall relief of the moldings
Fits
ContemporaryModern residentialRenovation
3D model · drag to rotate, scroll to zoom
Loading the 3D model…
1 · Look around
Rotate the model, zoom in on the moldings and switch between the photo view, front and side.
2 · Adjust it
Change the opening, the casing, the sashes and the lites with the sliders, in inches or centimetres.
3 · Use it in a plan
In Vizion Floorplan, select a window on your plan and pick this model from the Vizion library. The opening sets the width and height.