
2D floor plan to 3D render AI · Vizion Floorplan
From a 2D floor plan
to a 3D render
Upload the plan, place the room and the furniture at real size, choose the camera, and get a photorealistic image of that room. No 3D software and no model to build.
Beta · 4 credits included · 2 credits a render · no credit card
In short: Vizion Floorplan turns a 2D floor plan into a photorealistic render of the room, the kind of image people call a 3D render. You set the scale, the walls, the openings, the furniture with its product photos and the camera; the image keeps them.
What you get is an image, not a 3D model file. If you need a model to walk through or export, that is a different kind of tool.
Plan in, render out
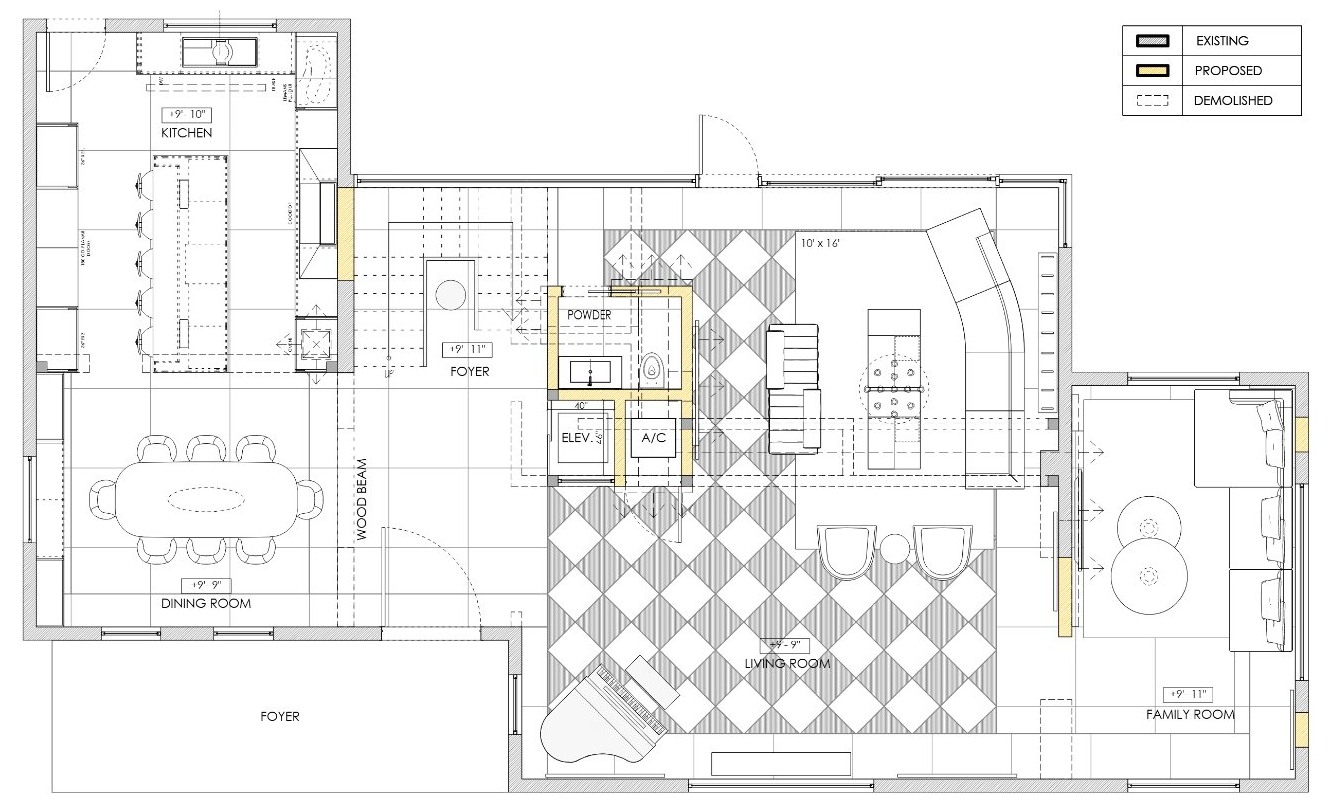
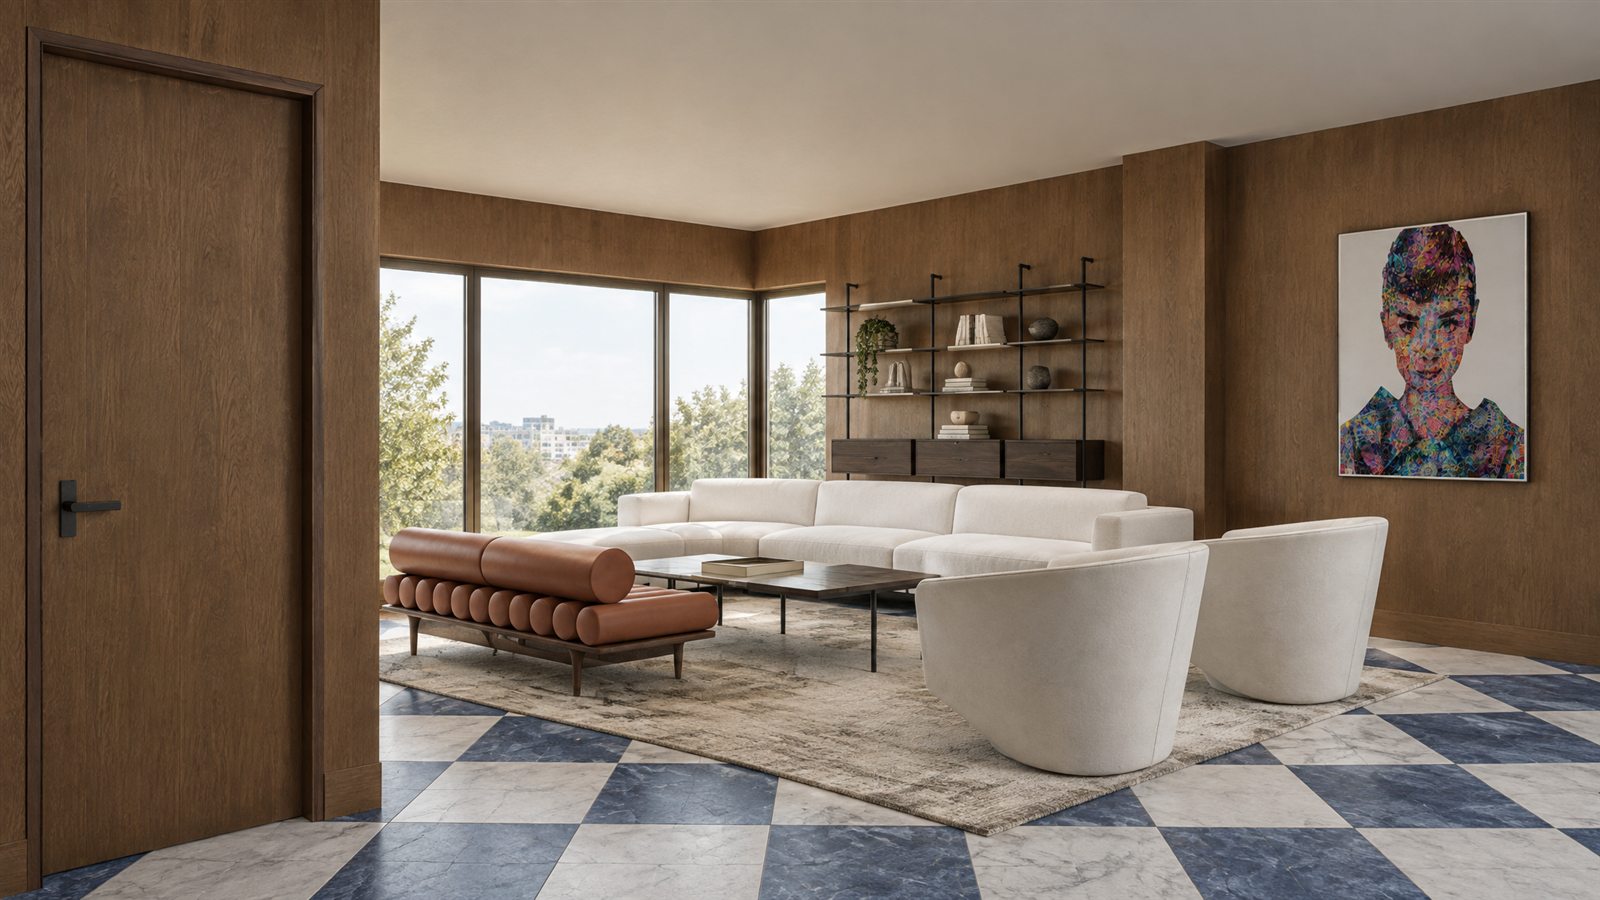
One of the rooms on this plan, from the camera the designer chose.
How it goes
Everything happens in the browser, on top of the plan you already have.
Upload the plan
An image, a PDF or an AutoCAD DXF. Set the scale from one dimension you know; a DXF comes in already to scale.
Build the room
Walls, windows, doors, floors and ceilings, at the sizes on the plan. You see the room take shape as you go.
Place your furniture
Each piece where it goes, at its real size, with the photo of the product you specified.
Pick the camera and render
Stand where the photographer would stand and generate. Move the camera for another view of the same room.
3D render or 3D model?
People use the two phrases for different things. It is worth being clear.
A 3D render is an image: a realistic picture of a space, as if photographed. That is what this produces.
A 3D model is a file you can open in SketchUp, Revit or Blender, orbit around, edit and export. This does not produce one.
If what you need is the picture to show a client, you do not need the model first. If you need the model itself, for construction documents or a walkthrough, use 3D software.
What stays the way you decided
The difference between a nice picture and one you can put in front of a client.
The layout
Walls, openings and furniture sit where the plan says.
The sizes
Furniture, doors and floor pieces are set at real dimensions.
The products
Each piece is rendered from the photo you uploaded for it.
The camera
You pick the viewpoint and the framing before generating.
Questions
Can AI convert a 2D floor plan to a 3D render?
Yes. With Vizion Floorplan you upload the 2D plan, set up the room and the furniture on top of it, choose the camera and get a photorealistic render of that room.
Does it create a 3D model I can download?
No. The result is a rendered image of about 2K, not a 3D model file. You can render as many camera angles of the same room as you want.
Do I need SketchUp, Revit or Blender?
No. It runs in the browser and there is nothing to install or model.
What file can I upload?
An image (JPG or PNG), a PDF or an AutoCAD DXF. A DWG has to be saved as DXF first.
Is it free?
A free account includes 4 credits and needs no credit card. Each render costs 2 credits, so two renders are included. Paid plans start at $19 a month.
Try it on a plan you already have
Free account, no card. Two renders included before you decide anything.
Try it on your floor planBeta · 4 credits included · 2 credits a render · no credit card