
ChatGPT floor plan to render · Vizion Floorplan
Asking ChatGPT to render your floor plan
It works for a mood image. It struggles when the room has to match the plan and the furniture has to be the furniture you chose. Here is what to expect, a prompt worth using, and the alternative for when it has to be right.
Beta · 4 credits included · 2 credits a render · no credit card
In short: a general AI image tool can turn a floor plan into an attractive interior image, and it is fine for early inspiration. It has to guess the scale, the camera and every piece of furniture, so walls and windows often move, proportions drift and the products are invented.
When the image is going in front of a client, Vizion Floorplan lets you set those things yourself before anything is generated: the layout, the sizes, the camera and a photo of each product.
What ChatGPT does well with a floor plan
Worth knowing before you dismiss it.
A fast first idea
Upload the plan, describe the style, and you get a believable room quickly. For a first conversation about mood, that is often all you need.
Style exploration
Asking for the same room in three styles is easy and quick. It is a good way to narrow down a direction.
No setup
There is nothing to learn. If the result does not need to be accurate, that is a real advantage.
Where it breaks
The same four things, almost every time.
The layout drifts
A window moves, a door disappears, the sofa ends up on another wall. Each new try rearranges the room again.
The scale is guessed
A plan image carries no real dimensions for the tool to use, so rooms come out wider or deeper and furniture comes out the wrong size.
The furniture is invented
You get a sofa, not your sofa. The pieces look plausible, but they are not the products in your proposal.
The camera is not yours
You can describe a viewpoint, but you cannot place it. The angle changes from one image to the next.
A prompt that gets the most out of it
If you are going to try it, give it as little to guess as possible.
Attached is a 2D floor plan. Create a photorealistic interior photograph of the [room], seen from [where the camera stands] looking toward [what it faces], at eye level. Keep every wall, window and door exactly where the plan shows them. Furniture, each piece where the plan shows it: [list each piece, its material and colour]. Floor: [material]. Walls: [finish]. Natural daylight. Do not add, remove or move any furniture.
Name the room, fix the camera in words, list every piece. Even so, expect to generate several times and to check each result against the plan.
The same plan, done the other way
Here the layout, the sizes, the camera and the products were set before generating.
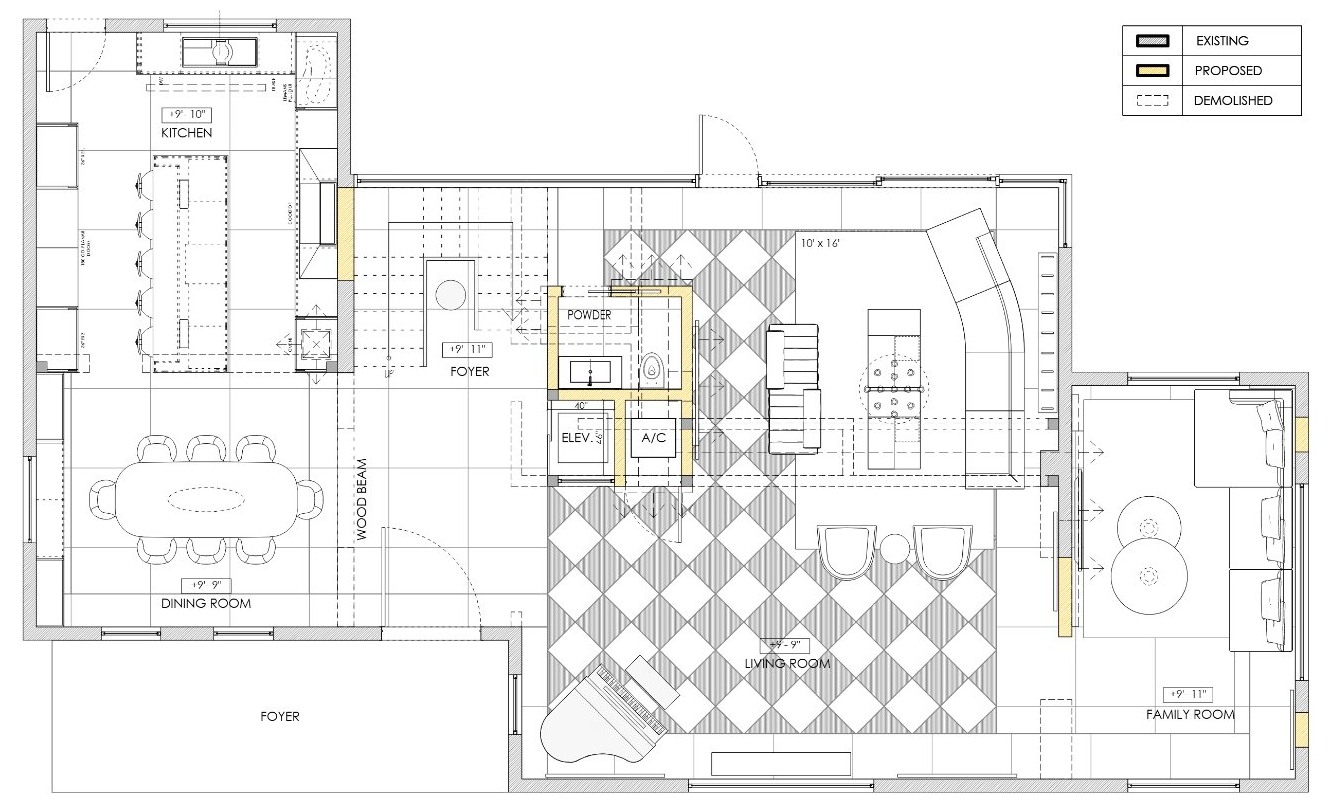
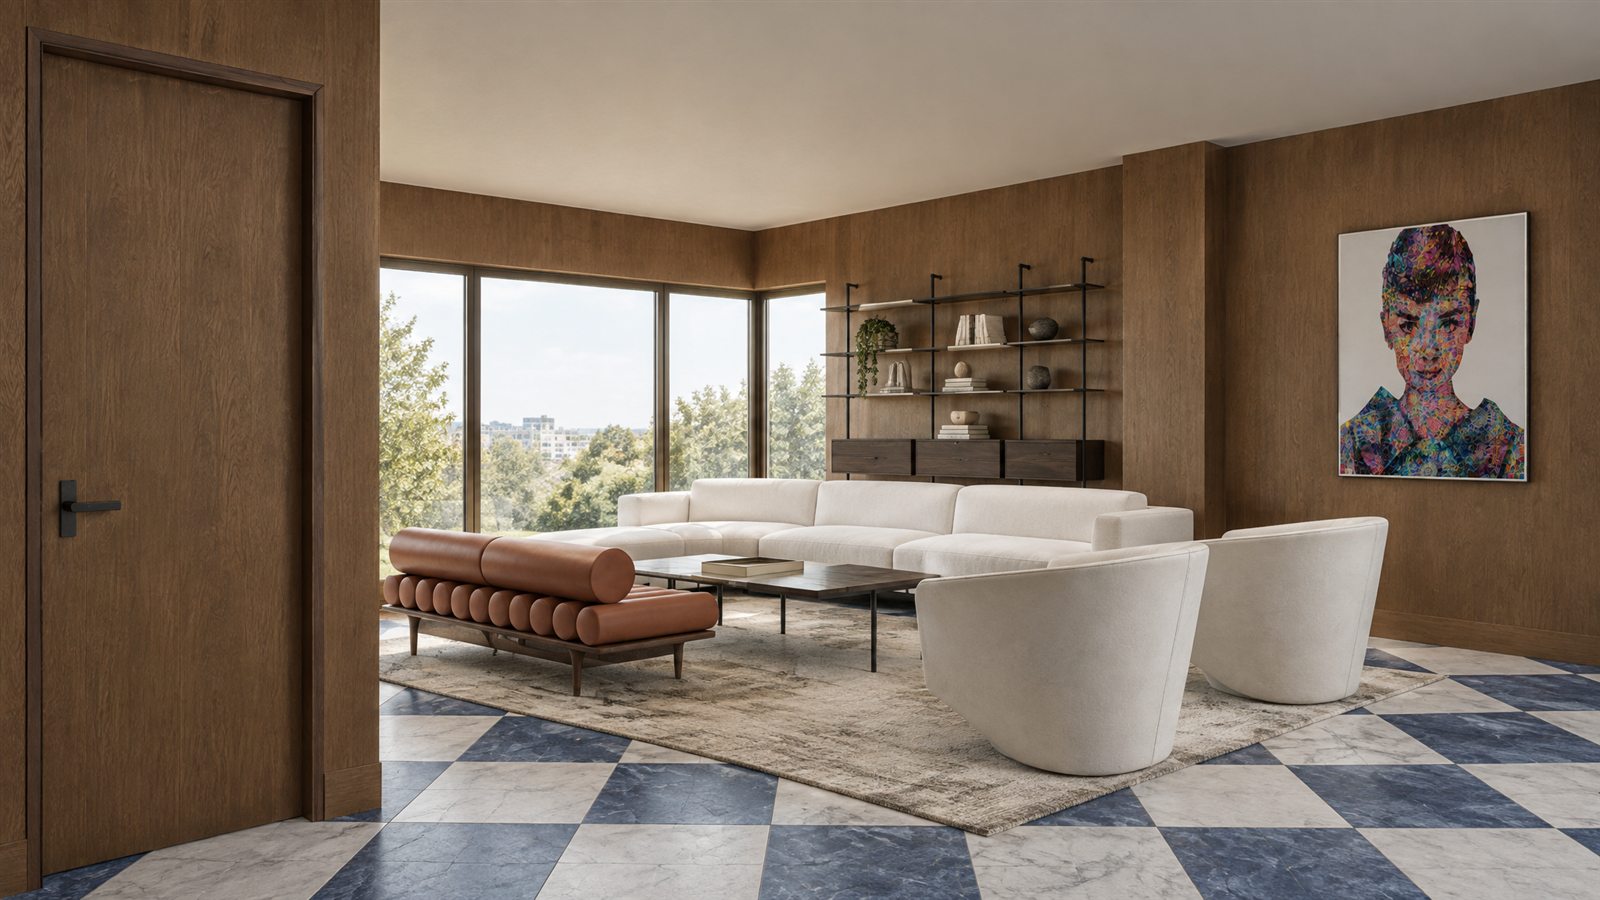
ChatGPT, Vizion Floorplan or 3D
Each one is the right answer for someone.
| Plan and prompt in ChatGPT | Model it in 3D and render | Vizion Floorplan | |
|---|---|---|---|
| What you need | The plan and a good description | 3D software and the skills to use it | The plan and a photo of each product |
| Layout and sizes | Approximate, often changed | Exact | As placed on the plan |
| Your own furniture | Invented lookalikes | Only if a 3D model of each piece exists | From your product photos |
| Camera | Described in words | Placed by you | Placed by you |
| A second view | A different room each time | Another render of the same scene | Move the camera, same room |
| Time | Fast | Hours to days | A short session |
| Best for | Early inspiration | Final marketing imagery | Client presentations of a real selection |
Questions
Can ChatGPT turn a floor plan into a render?
Yes. You can upload a plan and ask for an interior image, and it will produce one. It is useful for early inspiration. It usually does not keep the exact layout, sizes or furniture, because a plan and a text prompt leave those to be guessed.
Why does ChatGPT change my floor plan layout?
It reads the plan as a picture, not as measurements. It has to work out the walls from the linework, guess the size of the room and decide where the camera is, so windows, doors and furniture often end up somewhere else. A new attempt gives a different arrangement.
What is a good ChatGPT prompt for a floor plan render?
Name the room, say where the camera stands and what it looks at, list every piece of furniture with its material, and ask it to keep every wall, window and door where the plan shows them. That reduces the guessing, though it does not remove it.
How do I get a render with my own furniture from a floor plan?
Use a tool that takes a photo of each product. In Vizion Floorplan you place each piece on the plan at its real size and attach its product photo, and the render is built around those pieces.
Is Vizion Floorplan free to try?
Yes. A free account includes 4 credits and needs no credit card. Each render costs 2 credits, so two renders are included.
Try it on a plan you already have
Free account, no card. Two renders included before you decide anything.
Try it on your floor planBeta · 4 credits included · 2 credits a render · no credit card