
AI rendering for interior designers · Vizion Floorplan
AI rendering for
interior designers
The right tool depends on what you already have: a floor plan, a draft from your 3D program, or a photo of the room. Start from that, and keep the furniture you actually specified.
Beta · 4 credits included · 2 credits a render · no credit card
In short: VizionAi Studio has one rendering tool for each starting point. A floor plan and a furniture selection: Vizion Floorplan. A draft or clay view from SketchUp or another 3D program: Render Upgrade. A photo of an empty room: Virtual Staging.
All of them run in the browser, and a free account includes 4 credits with no credit card.
Start from what you have
Three starting points, three tools.
You have a floor plan
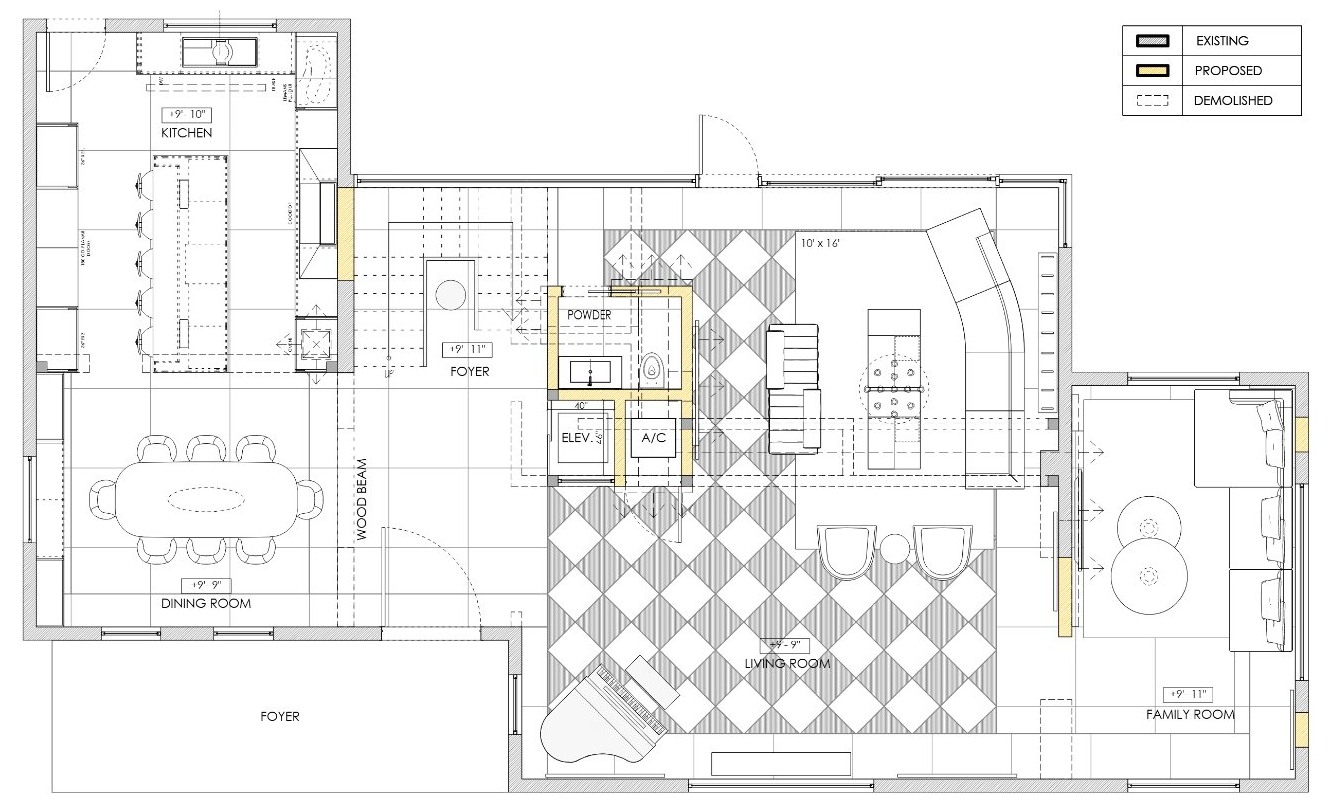
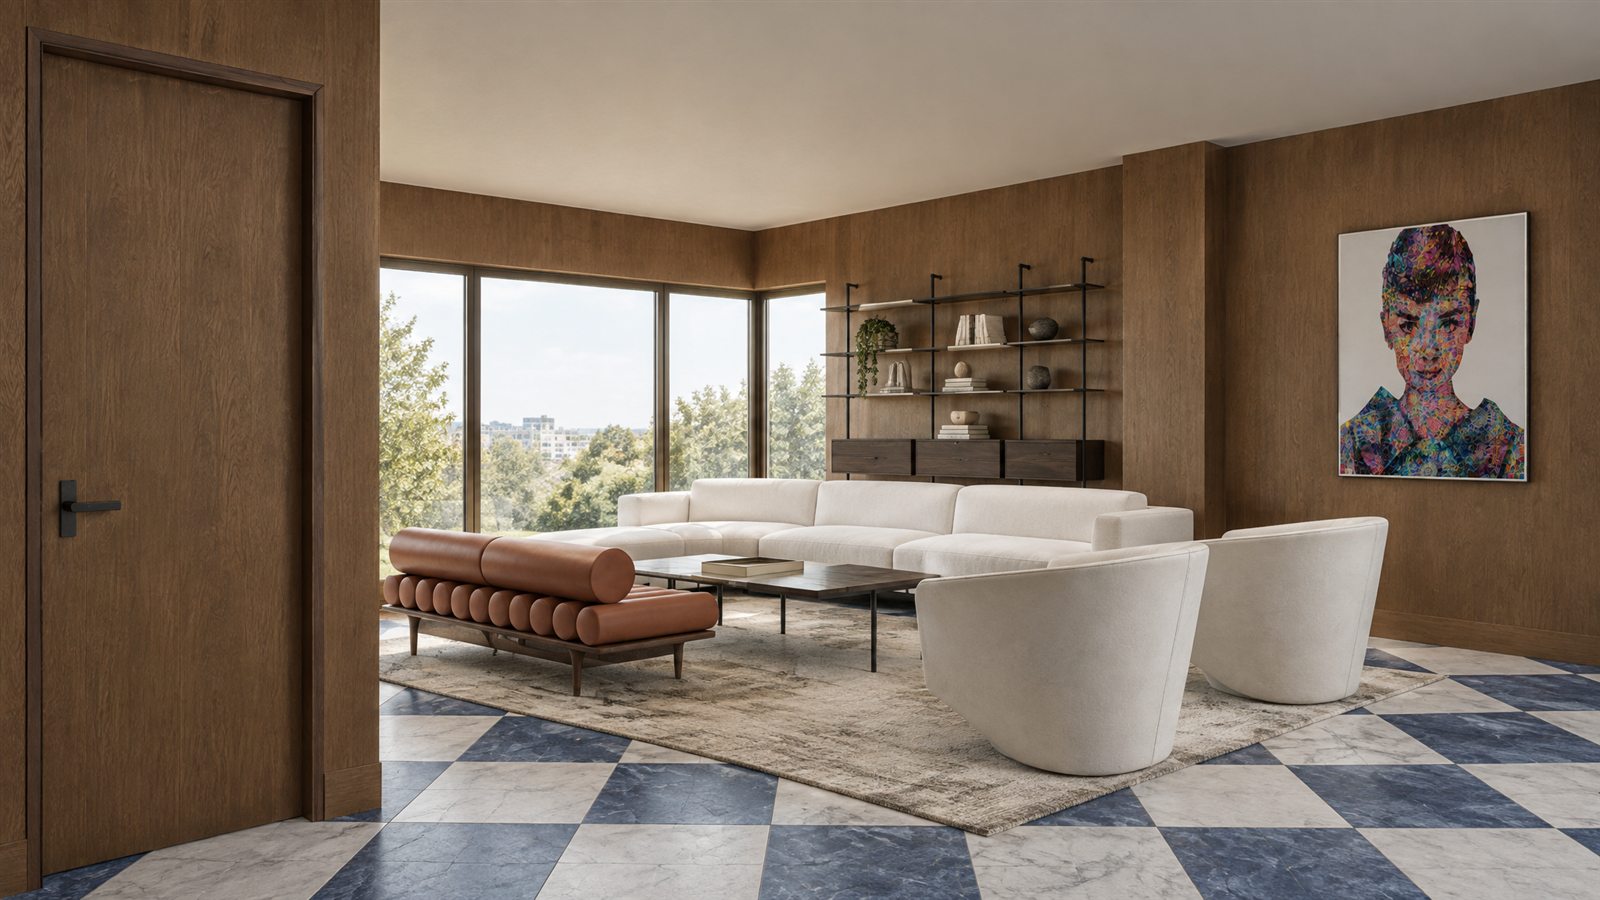
And the furniture selection, but no 3D model. Vizion Floorplan turns the plan into a render with your layout, your sizes and a photo of each product.
You have a 3D draft
A SketchUp view, a clay render or an unfinished image. Render Upgrade turns it into a photorealistic image and keeps your geometry.
You have a photo of the room
Empty or not. Virtual Staging furnishes the actual space in the photo, and Vizion Studio lets you change one thing at a time by describing it.
From a floor plan, without 3D
The case most AI tools get wrong: the room has to match the plan.
What to check in any AI rendering tool
Four questions that separate a nice picture from one you can present.
Does it keep my layout?
If walls, windows or furniture move between the plan and the image, you will spend the meeting explaining the image.
Can I use my own products?
A client approves the pieces they are going to buy. Invented lookalikes mean a second round later.
Can I choose the camera?
One good angle is luck. A second view of the same room, from where you decide, is control.
How large is the image?
Check the output size, and whether it can be enlarged for print. Vizion renders are about 2K and go up to 8K with the upscaler.
Where it fits in your process
It does not replace your 3D program. It covers the moments when opening it is too much.
Early, with a client: show the room with the real selection before anyone commits hours of modelling.
Mid-project: test a floor, a layout or a second camera without rebuilding a scene.
At the end: take a draft from your 3D program to a finished image, and enlarge it for print.
Questions
What is the best AI rendering tool for interior designers?
It depends on your starting point. From a floor plan and a furniture selection, Vizion Floorplan. From a SketchUp view or a draft render, Render Upgrade. From a photo of the room, Virtual Staging or Vizion Studio. What matters is that the tool keeps your layout and uses your products.
Can I render an interior without 3D software?
Yes. Vizion Floorplan works from a 2D floor plan in the browser, and Virtual Staging works from a photo of the room. Neither needs a 3D model.
Can the render use the furniture I specified?
Yes. In Vizion Floorplan you attach a photo of each product and the render is built around those pieces. Shape, colour and material follow the photo; small details can differ, so check them before presenting.
Is there a free AI rendering tool for interior design?
A free VizionAi Studio account includes 4 credits and needs no credit card. That covers two floor plan renders. Paid plans start at $19 a month for 40 credits.
Does it replace SketchUp or 3ds Max?
No. It gives you a presentation image quickly. For construction documents, walkthroughs or a model you can edit, you still need 3D software.
Try it on a plan you already have
Free account, no card. Two renders included before you decide anything.
Try it on your floor planBeta · 4 credits included · 2 credits a render · no credit card